
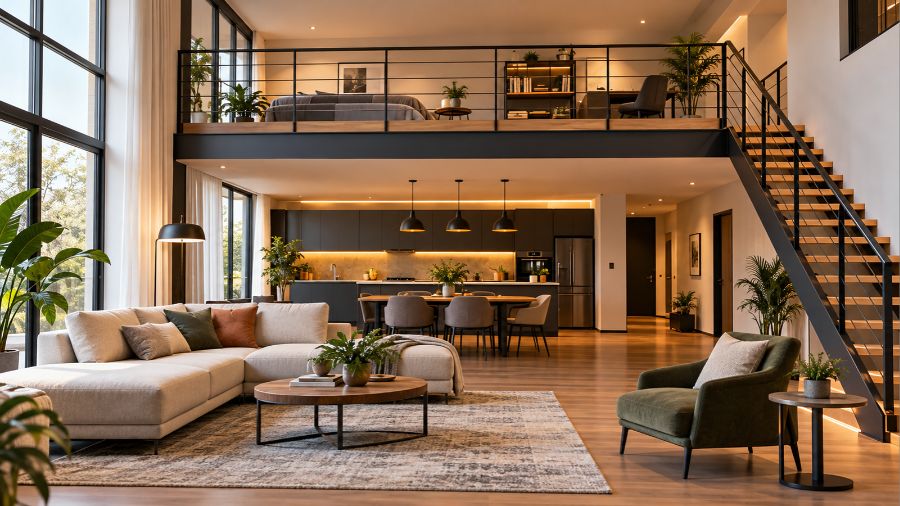
Mezzanine is a practical architectural feature that helps people make better use of available space without expanding a building’s footprint. Whether you have seen one inside a modern home, a busy warehouse, a retail store, or an office, this intermediate level can create valuable additional room in buildings with high ceilings. It offers a flexible way to improve functionality while keeping the original layout largely intact. Understanding how a mezzanine works, where it fits best, and what to consider before installing one can help property owners, business operators, and designers make informed decisions.
What Is a Mezzanine Floor?
A mezzanine floor is an intermediate level built between the main floors of a building. It is usually smaller than the floor below it and occupies only part of the available space. Rather than creating an entirely new storey across the building, a mezzanine uses the height of an existing room to provide another usable area.
For example, a warehouse with a high ceiling might have enough vertical space to accommodate a platform above its ground-level storage area. That platform could hold additional inventory, office equipment, or a small administrative workspace. In a home, the same concept might create a reading corner, bedroom, or study area overlooking the living room.
Mezzanine floors can be constructed using different materials, including steel, concrete, and timber. The appropriate choice depends on the building’s structure, intended use, load requirements, available budget, and design preferences.
Mezzanine Definition Explained
The mezzanine definition describes a partial intermediate floor located between two main floors or within a larger storey. It is generally designed to occupy less than the entire floor area beneath it, although its precise size and classification depend on the design and applicable building regulations.
In architectural terms, a mezzanine is more than an ordinary raised platform. It is a deliberately planned level that provides usable space while maintaining a connection with the surrounding interior. Many mezzanines overlook the room below, creating an open appearance and allowing natural light to travel between different areas.
The term can also describe intermediate levels in commercial buildings, theatres, and other public spaces. However, its meaning may vary slightly depending on the setting. In construction, it most commonly refers to an intermediate floor that makes practical use of otherwise unused vertical space.
Mezzanine Meaning in Simple English
The mezzanine meaning is easy to understand: it is a smaller floor between two main levels of a building. Think of a room with a high ceiling that has enough height for a second, partial level. Instead of leaving all that upper space unused, a mezzanine creates an additional area for working, living, storing items, or displaying products.
Imagine a small retail shop with a high ceiling. The ground floor contains the main shopping area, while a mezzanine above the rear section provides extra stock storage. The shop gains useful space without needing to extend the building outward.
In residential settings, a mezzanine can make a home feel more spacious and visually interesting. In commercial environments, it can improve how a property is organized. Its main purpose is to use the available height more effectively while keeping the original building footprint unchanged.
What Is the Purpose of a Mezzanine Floor?
The primary purpose of a mezzanine floor is to increase usable space without requiring a major building extension. Many properties have considerable vertical clearance that remains unused because the original layout only includes a ground-level floor. A mezzanine takes advantage of that clearance by introducing another functional area.
Businesses often install mezzanines to increase storage capacity, create additional office space, or separate different activities within one building. A warehouse might use the lower level for receiving and dispatching goods while reserving the upper level for slower-moving inventory. An office could use a mezzanine for meeting rooms or quiet workstations.
Homeowners may choose mezzanines to create extra living areas without sacrificing the entire open-plan design. They can also help distinguish different functions within a single room. However, a successful design must account for headroom, structural strength, lighting, ventilation, and safe access.
Common Types of Mezzanine Floors
Mezzanine floors come in several forms, and each type serves a different purpose. Selecting the right design depends on the available space, the building’s structural characteristics, and the activities the new level must support.
Structural Steel Mezzanine
A structural steel mezzanine is widely used in warehouses, factories, workshops, and commercial buildings. Steel beams and columns provide support for the elevated platform, making this option suitable for many applications that require additional storage or working space.
One of its main advantages is flexibility. Depending on the design, a steel mezzanine can accommodate different layouts, stairs, guardrails, and access points. It can also be adapted to changing operational needs. Engineers must still calculate the expected loads and confirm that the supporting floor and building structure can safely accommodate the installation.
Concrete Mezzanine
A concrete mezzanine uses reinforced concrete to create a durable intermediate floor. This option may be appropriate for buildings that require substantial load capacity, a solid walking surface, or specific fire-resistance characteristics.
Concrete structures can be heavier and more demanding to install than some alternative systems. Their weight must be carefully considered during structural planning, particularly when adding a new level to an existing building. Reinforcement, support arrangements, construction methods, and fire-safety requirements all influence the final design.
Timber Mezzanine
A timber mezzanine is often chosen for residential properties, studios, cafés, and other interiors where warmth and visual appeal matter. Wood can complement modern, traditional, and industrial design styles while creating an inviting upper-level space.
Timber construction may work well for lighter residential applications, but the material and structural system must be suitable for the intended loads and environment. Designers should also consider moisture, durability, fire protection, maintenance, and the quality of the supporting structure before choosing this option.
Storage Mezzanine
A storage mezzanine is designed primarily to increase the amount of space available for inventory, equipment, supplies, or other materials. It is particularly useful in warehouses and commercial premises where expanding outward is difficult or expensive.
Depending on the design, storage mezzanines can include shelving, pallet storage, stairs, gates, and designated loading areas. The platform must be engineered for the actual loads it will carry, including the weight of stored goods and any handling equipment. Safe access and clear movement routes are essential for everyday operations.
Benefits of Installing a Mezzanine Floor
A mezzanine floor can provide several practical benefits when the building has enough height and the structure can support an additional level. Its greatest advantage is that it can create more usable space within an existing footprint.
One important benefit is improved space efficiency. Property owners can use previously unused vertical clearance instead of immediately moving to a larger building. For businesses, this may help accommodate growing inventory, additional staff, or new operational requirements.
Mezzanines also offer design flexibility. They can be planned around the existing layout and, in suitable applications, modified as requirements change. Open mezzanine designs can preserve visual connections between different areas, while enclosed sections can provide more privacy when needed.
Another potential advantage is cost efficiency. Adding a mezzanine may be less expensive than constructing a building extension or relocating a business. However, the actual savings depend on engineering requirements, construction costs, permits, fire-safety measures, and the amount of additional space required. A detailed cost assessment is essential before making a decision.
Where Are Mezzanine Floors Commonly Used?
Mezzanines are suitable for a wide range of environments, provided the building’s structure and regulations allow them. Their versatility makes them useful in both residential and commercial properties.
Mezzanines in Homes
In residential properties, mezzanines are often used in houses, loft-style apartments, and studios with high ceilings. They can provide space for a bedroom, home office, reading area, or compact lounge without dividing the entire room into separate enclosed spaces.
A mezzanine overlooking a living room can also become an attractive architectural feature. However, homeowners need to consider privacy, noise, heating, ventilation, natural light, and safe access. The available ceiling height must be sufficient to make both the upper level and the space below comfortable and practical.
Mezzanines in Warehouses
Warehouses frequently use mezzanine floors to increase storage capacity without expanding the building’s footprint. This can be particularly helpful when a business needs more room but cannot easily extend the premises.
A well-planned warehouse mezzanine can separate inventory categories, create picking areas, or provide space for administrative work. Before installation, operators should evaluate floor loading, fire protection, sprinkler coverage, escape routes, and material-handling procedures. These details help ensure that the extra space supports operations safely and efficiently.
Mezzanines in Retail Stores
Retail businesses can use mezzanines to create additional display areas, stockrooms, customer service spaces, or staff facilities. In stores with high ceilings, an upper level may help improve the use of limited floor space.
The design should reflect how customers and employees move through the store. Stair placement, visibility, accessibility, lighting, and emergency exits all influence the usefulness of the finished space. Retailers should also check whether the intended use is permitted under local building and fire-safety requirements.
Mezzanines in Offices and Workshops
Offices may use mezzanines to create meeting rooms, collaborative work areas, or quiet spaces without extending the existing premises. Workshops can use them for equipment storage, light assembly, or administrative functions, depending on the structural design.
In both settings, comfort and safety matter as much as space efficiency. Adequate lighting, ventilation, acoustic control, electrical planning, and safe circulation should be considered early in the project.
Important Factors to Consider Before Building a Mezzanine
Installing a mezzanine requires more than choosing a suitable location and adding a platform. The proposed structure must work with the building and comply with the requirements that apply to its intended use.
First, assess the available ceiling height. There must be enough vertical clearance for people to use the mezzanine comfortably and for the area below to remain functional. A platform that creates cramped spaces on both levels may not deliver the expected benefits.
Next, evaluate structural capacity. A qualified structural engineer should assess the existing building, supporting floor, columns, foundations, and proposed loads. The design must account for the platform’s own weight, occupants, furniture, equipment, and stored materials, as applicable.
Access and fall protection are equally important. Stairs, handrails, guardrails, suitable edge protection, and safe loading arrangements should be incorporated into the design. Depending on the use and location, accessibility requirements may also affect the project.
Finally, investigate permits, fire protection, emergency exits, and local building regulations before construction begins. Requirements vary according to the building’s location, size, occupancy, and intended use. Early professional advice can help prevent costly design changes or compliance problems later.
Mezzanine Floor vs. a Full Additional Storey
A mezzanine floor and a full additional storey both provide elevated usable space, but they are not necessarily the same thing. A mezzanine generally occupies only part of the floor area beneath it, leaving some of the space open to the level below. A full additional storey typically extends across most or all of the building’s footprint.
This distinction affects appearance, functionality, construction requirements, and regulatory classification. A mezzanine may preserve an open-plan atmosphere and allow light to reach the lower level. A full storey may provide more enclosed space and greater privacy but could require more extensive structural work.
The best option depends on the building’s height, intended use, budget, and local regulations. Property owners should avoid assuming that a structure qualifies as a mezzanine simply because it is smaller than the floor below. The applicable building code determines how the proposed level is classified.
How Much Does a Mezzanine Floor Cost?
The cost of a mezzanine floor varies considerably according to its size, construction material, load capacity, location, and intended purpose. A simple residential timber platform may have very different costs from an engineered steel mezzanine designed for heavy warehouse storage.
Other expenses can include structural assessments, architectural drawings, foundations or support modifications, stairs, guardrails, flooring, lighting, fire protection, permits, and installation labor. Existing buildings that need reinforcement or significant compliance upgrades may require a larger budget than initially expected.
To estimate the cost accurately, begin by defining the required floor area and its intended use. Obtain a structural assessment, request itemized quotations from qualified contractors, and confirm the relevant approval requirements. Comparing complete project costs rather than just the price of the platform will provide a more realistic picture of the investment.
Conclusion
A mezzanine is an effective way to create additional usable space inside a building by taking advantage of available vertical height. From residential lofts and modern offices to retail stores and industrial warehouses, mezzanine floors offer a flexible solution for improving space efficiency without necessarily expanding a property’s footprint.
Understanding what is a mezzanine floor, its definition, and its meaning makes it easier to recognize where this type of structure can be useful. The right design depends on the building’s height, structural capacity, intended activities, and budget. With proper engineering, safe access, suitable fire protection, and compliance with local regulations, a mezzanine can become a valuable and practical addition to an existing property.
FAQs
1. What is a mezzanine floor?
A mezzanine floor is an intermediate level built between the main floors of a building. It usually occupies only part of the space below and provides additional room for storage, work, or living activities.
2. What does mezzanine mean in simple terms?
Mezzanine means a smaller, intermediate floor within a building. It helps make better use of vertical space, especially in rooms with high ceilings.
3. What is the main purpose of a mezzanine floor?
The main purpose of a mezzanine floor is to increase usable space without expanding the building’s footprint. It can be used for storage, offices, bedrooms, retail displays, or other practical purposes.
4. What materials are used to build a mezzanine floor?
Common materials include structural steel, reinforced concrete, and timber. The choice depends on the intended use, required load capacity, building structure, budget, and design preferences.
5. What is the difference between a mezzanine and a second floor?
A mezzanine generally covers only part of the floor below, leaving some of the space open. A second floor typically occupies most or all of the building’s footprint and forms a complete additional storey.
Also Read: Storage King USA